Outdoor Living Contractor in San Diego
Intended use
Clarify seating, circulation, shade, gathering, cooking, and maintenance priorities for the finished area.

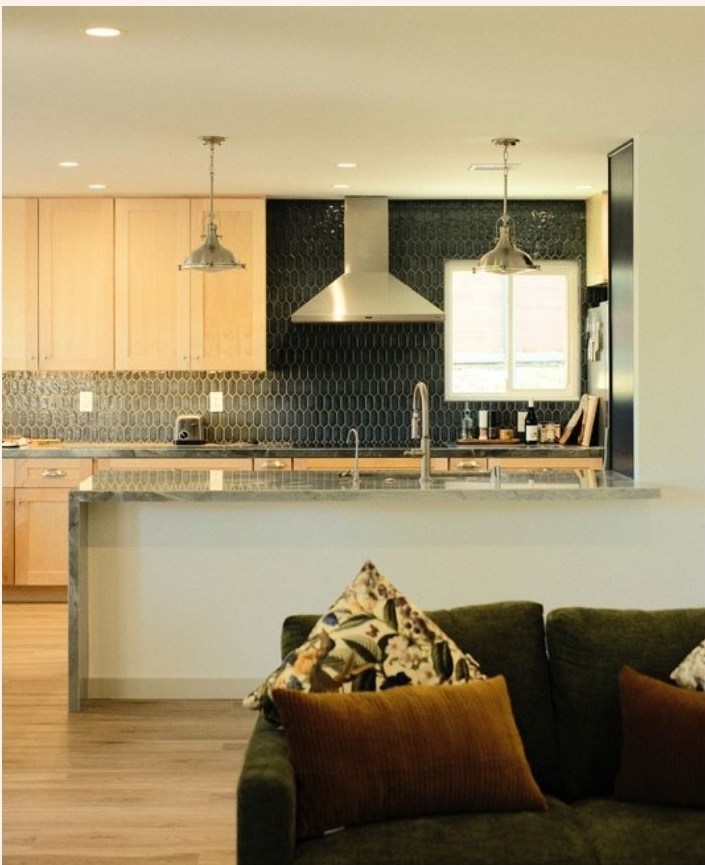
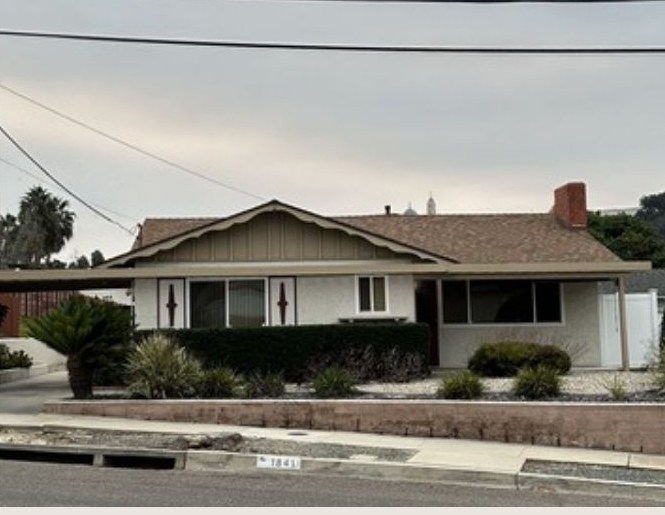
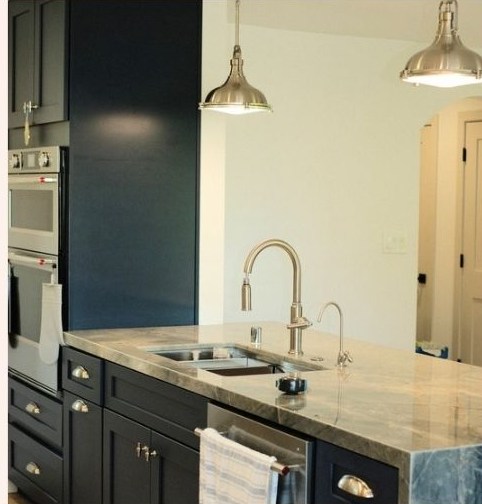
San Diego service
Outdoor improvements should respond to how the property is used as well as access, grade, drainage, adjacent structures, utilities, and material transitions. All Pro Contractor starts by connecting those conditions to a defined construction goal.
California contractor license #1081627 Serving San Diego County
Project definition
Use the project consultation to connect these priorities with the property, available documentation, and the construction role All Pro Contractor is being asked to perform.
Check the service areaPlanning priorities
Outdoor Living Contractor in San Diego
Clarify seating, circulation, shade, gathering, cooking, and maintenance priorities for the finished area.
Outdoor Living Contractor in San Diego
Document access, slope, drainage, existing hardscape, structures, utilities, and neighboring surfaces.
Outdoor Living Contractor in San Diego
Choose paving and finish directions with installation conditions and adjoining exterior elements in mind.
Scope boundary
Landscape, pool, drainage, electrical, plumbing, HOA, design, and permit responsibilities must be confirmed for the specific scope.
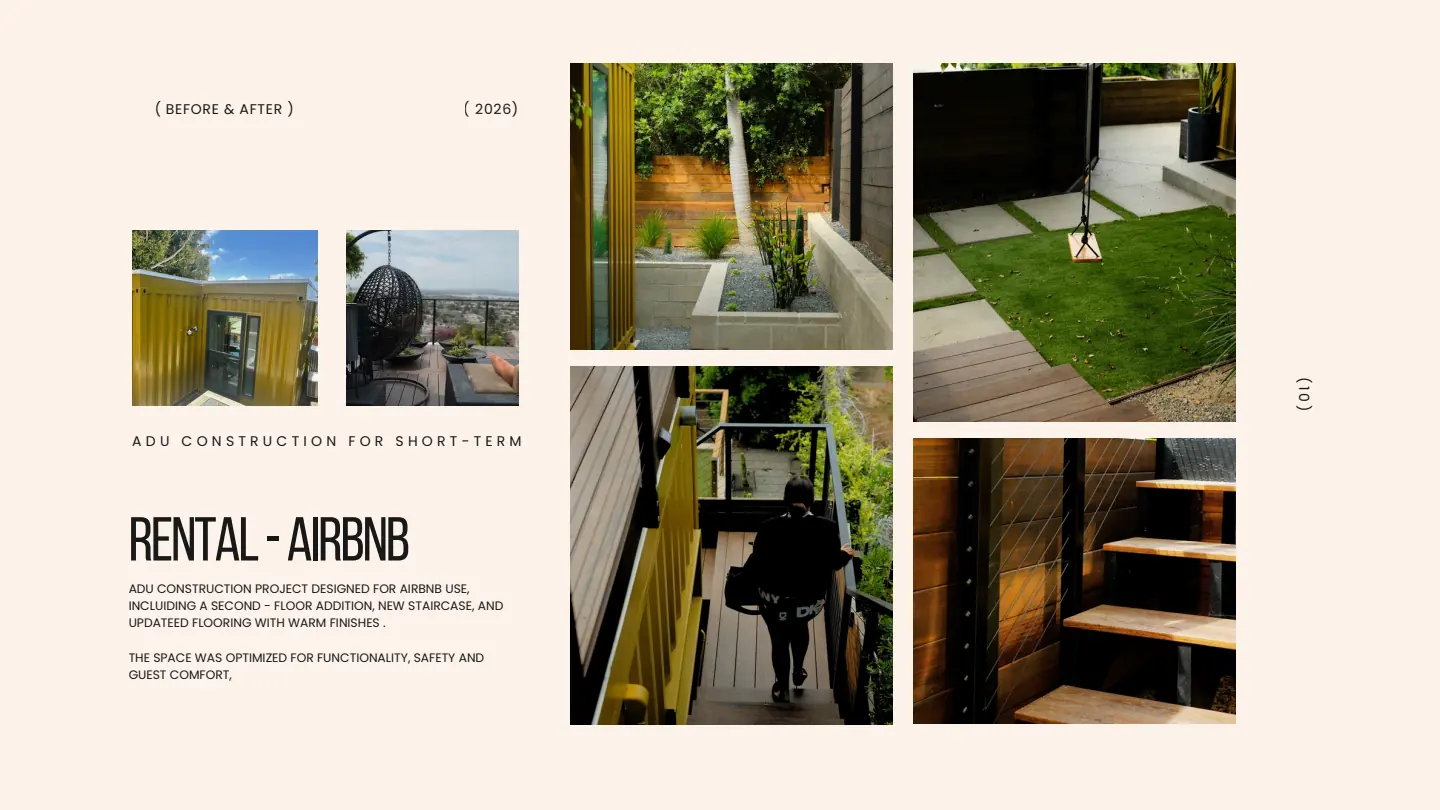
Questions
A simple patio at ground level often does not need one. Patio covers, retaining walls, raised decks and gas, electrical or plumbing work commonly do. The rules depend on the city and the property.
Concrete usually costs less up front. Pavers handle soil movement better and can be lifted and relaid if a section settles. The soil, the slope and the look you want decide it.
Yes. A slope usually calls for a retaining wall, steps or a deck instead of a flat patio, and it makes drainage and footings a bigger part of the plan.
Lighting, outlets, gas for a grill or fire feature, water and irrigation sleeves. Placing those lines before the base is built costs far less than cutting into finished work later.
Guides and local pages