
Why garage conversions are popular
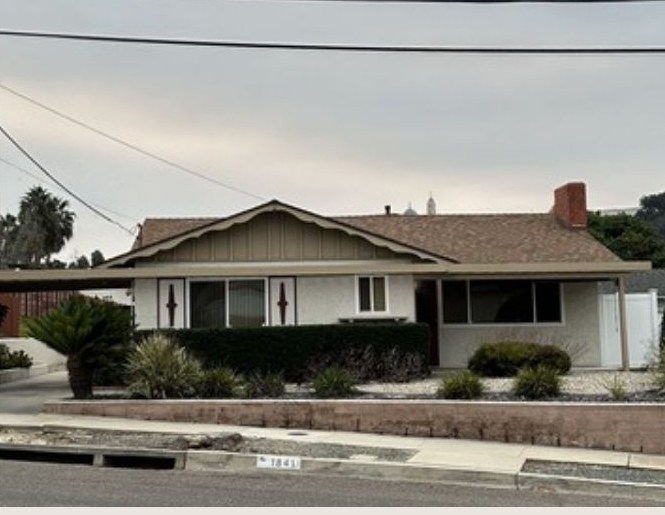
A garage already has walls, a roof and a slab. Reusing them can save significant cost and time compared with building a detached ADU from scratch, and the footprint is already accepted on the lot.
California law also removed one of the old obstacles: when a garage is converted to an ADU, the city generally cannot require you to replace the lost parking spaces.
What state law allows
- An ADU on most single-family lots, plus a junior ADU inside the main home.
- No replacement parking when a garage is converted to an ADU.
- No owner-occupancy requirement for a standard ADU.
- Ministerial review: a complete application that meets the rules must be acted on within 60 days.
- No impact fees for ADUs under 750 square feet.
Check the existing garage first
The biggest variable in a conversion is the condition of the building you start with. Have these checked before you settle on a budget:
- Slab and footings. Many older garages sit on a thin slab with no perimeter footing. Habitable space may need new footings or slab work.
- Framing and roof. Termite damage, dry rot and undersized rafters are common in older garages.
- Ceiling height. Low ceilings can limit layout and may need framing changes.
- Electrical service. A kitchen, bathroom, heating and cooling may push the main panel past its capacity.
- Sewer and water. The route and slope from the garage to the main lines decides how complex the plumbing is.
- Prior permits. Unpermitted garage additions or alterations need to be resolved as part of the project.
Designing a garage ADU that works
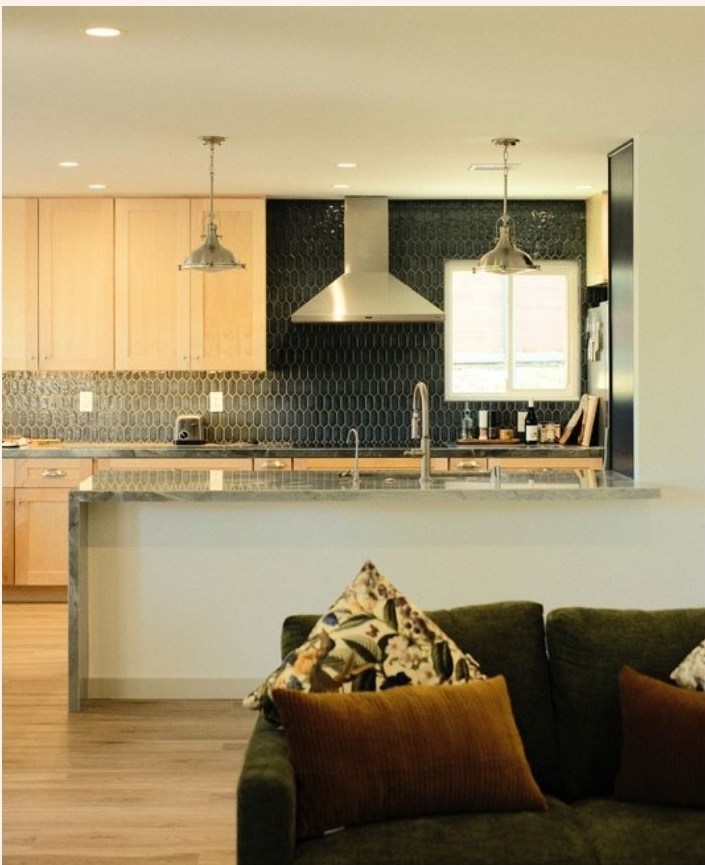
A typical two-car garage gives you roughly 400 square feet, enough for a comfortable studio or a compact one-bedroom. The garage door opening is usually replaced with a wall, windows and an entry door, which is also where the exterior starts to look like a home instead of a garage.
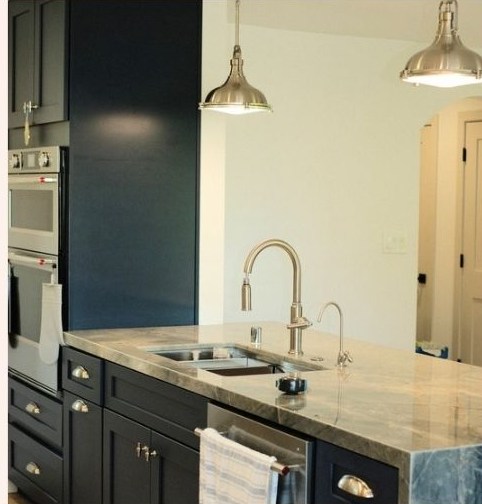
Plan the kitchen and bathroom along the same wall where possible to keep plumbing runs short, and think about natural light, storage and privacy from the main house early.
How the project runs
- Site visit and assessment of the existing structure and utilities.
- Written estimate with design, engineering and permit responsibilities spelled out.
- Plans and permit submittal.
- Construction: structural work, framing, rough plumbing and electrical, insulation, drywall, finishes.
- Final inspection and a unit ready to live in.