
Building an ADU in La Mesa
Sloped lots affect foundation design, drainage, retaining walls and how materials get to the back of the property. A detached ADU on a hillside may need engineered footings or a stepped foundation, so a site visit matters more here than almost anywhere else.
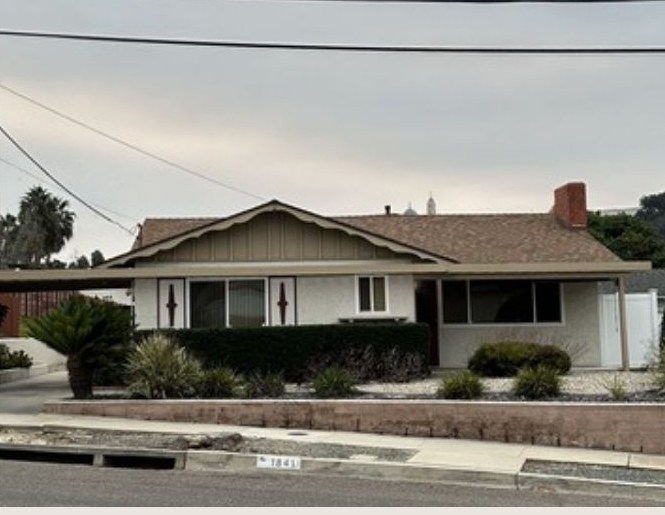
Many La Mesa homes from the 1950s and 1960s have a single-car garage that can become a compact studio. Converting it keeps the footprint, and state law means you generally do not have to replace the lost parking.
Permits are reviewed by the City of La Mesa Community Development Department. Sewer connection is worth checking early on sloped lots, since the ADU may sit below the main line and need a pump.
What state law allows
State ADU law gives La Mesa homeowners room to work with tight or sloped lots. Most single-family lots can have one ADU plus one junior ADU, and the city must review a complete application that meets the rules within 60 days.
- Converting a garage to an ADU generally does not require you to replace the lost parking spaces.
- Owner-occupancy is no longer required for a standard ADU. A junior ADU still requires the owner to live on the property.
- ADUs under 750 square feet are exempt from impact fees, and units of 500 square feet or less are generally exempt from school fees.
- Detached ADUs typically need only 4-foot side and rear setbacks.
Garage conversion or detached ADU on a La Mesa lot?
Converting an existing garage avoids the grading, retaining walls and foundation work that a new building on a slope can need. That often makes it the lower-cost route in La Mesa, even when the garage itself needs a new slab edge, insulation and an electrical upgrade.
A detached ADU makes sense where the lot has a level pad or the view is worth building for. Expect engineering for the foundation and a closer look at drainage and sewer connection before the cost is clear.
How an All Pro Contractor ADU project runs
- Site visit to review the garage or yard, access, utilities and the goals for the unit.
- Written estimate covering the scope discussed, with design, engineering and permit responsibilities spelled out.
- Plans and permit submittal, either through our design partners or with plans you already have.
- Construction: foundation or slab work, framing, utilities, insulation, drywall, finishes and final inspection.