
What counts as a junior ADU
- Up to 500 square feet, created within the walls of an existing or proposed single-family home. An attached garage can count as part of the home.
- Its own exterior entrance.
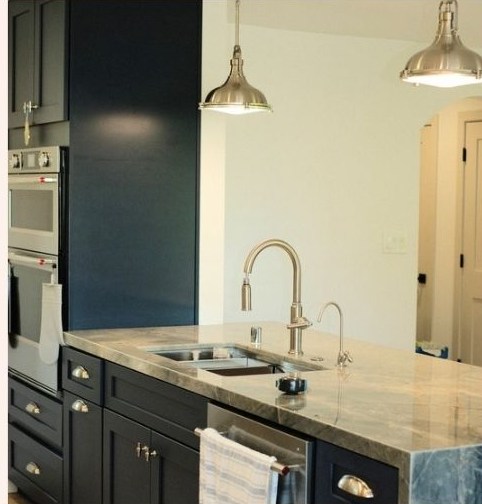
- At least an efficiency kitchen, with a sink, cooking appliance and counter and storage space.
- A bathroom that is either private or shared with the main home.
The owner-occupancy rule
Unlike a standard ADU, a junior ADU requires the property owner to live on the property, either in the main home or in the JADU. Cities typically record a deed restriction to that effect. If you are buying a property purely as a rental, a standard ADU is usually the better route.
Common JADU layouts
- A primary or secondary bedroom with an adjacent bathroom and a new exterior door.
- Part of an attached garage converted into a studio suite.
- A converted family room or den at the end of the house.
What the construction involves
Most JADU work happens inside the existing envelope: a new exterior door, a kitchenette, possibly a bathroom, a door separating the suite from the main home, plus electrical and plumbing work. Fire separation and ventilation requirements apply, and the scope depends on what the space was before.
Because the structure already exists, a JADU is usually faster and cheaper than an ADU. Combined with a detached ADU, it can also let a single lot support three households.
JADU or ADU: which fits your goals?
- Housing a family member who wants some independence but stays close: a JADU is often enough.
- Long-term rental income with full separation: a standard ADU usually works better.
- Maximum use of the lot: an ADU plus a JADU together, where allowed.
- Lowest construction cost: a JADU, since it reuses existing rooms.