
Mid-century kitchens in La Mesa
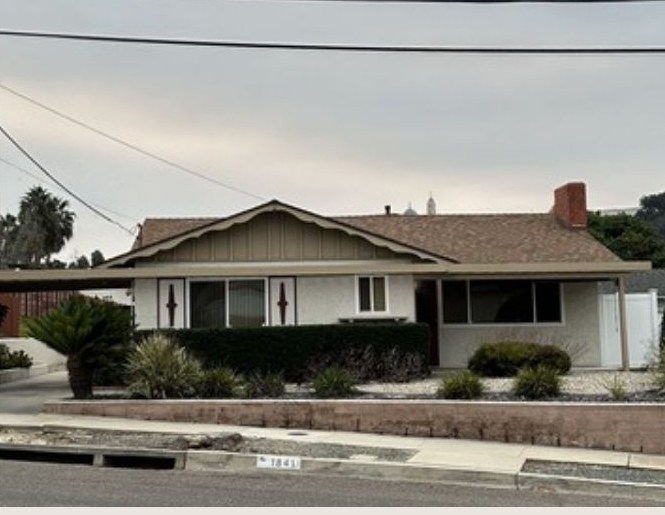
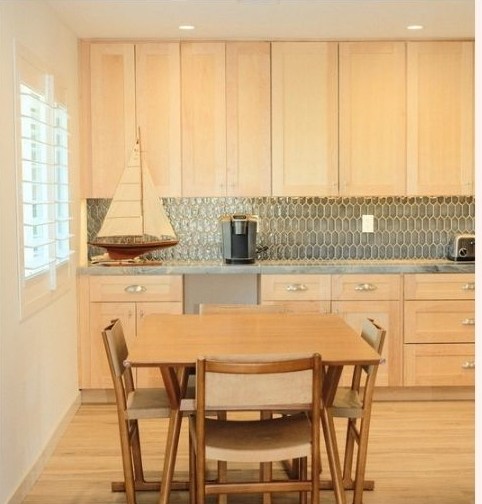
Homes from the 1950s and 60s were designed around a compact, separate kitchen. The cabinets were often built in place, with soffits above them that hide framing, ducts or nothing at all. Finding out what is inside a soffit before design starts tells you whether the upper cabinets can go to the ceiling.
The common request is to open the kitchen to the living area. In a ranch house the wall between them frequently carries the ceiling joists, so it needs a beam sized by an engineer.
Post-and-beam and vaulted ceilings
Some La Mesa homes have exposed beams or a vaulted ceiling. They look great, and they limit where recessed lights, ducts and a range hood vent can run because there is no attic above. Lighting and ventilation need to be planned early in these houses.
Use the view and the slope
Many La Mesa lots look out over a canyon or toward Mount Helix. A kitchen remodel is the time to enlarge a window over the sink or add a door to a deck. On a sloped lot the kitchen may sit a full story above the yard, which makes a deck the natural link between the two.
Permits in La Mesa
Moving plumbing or gas, adding circuits, enlarging a window opening or removing a wall needs a permit from the City of La Mesa's Community Development Department. Swapping cabinets and counters in the same layout often does not.
How a kitchen remodel with All Pro Contractor runs
- Site visit to review the space, structure, utilities and your priorities.
- Written estimate with scope, allowances and responsibilities for design, engineering and permits.
- Selections and ordering, with cabinet and appliance lead times built into the schedule.
- Demolition, structural and rough work, inspections, then cabinets, counters and finishes.