
Which homes need attention
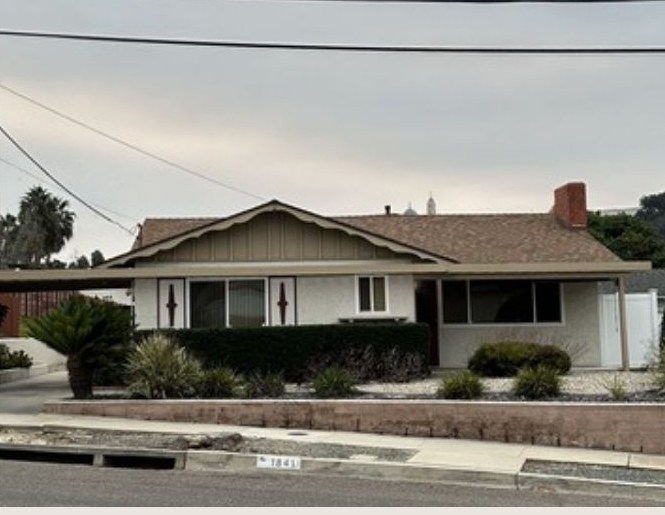
- Homes built before about 1980, when bolting and bracing requirements became common.
- Raised-floor homes with a crawlspace and short cripple walls between the foundation and the floor.
- Homes with unreinforced brick foundations or chimneys.
- Homes on hillsides or with rooms over garages, which have their own weak points.
What a typical retrofit includes
- Anchor bolts or foundation plates connecting the wood sill plate to the concrete foundation.
- Plywood bracing on cripple walls so they cannot collapse sideways.
- Hold-downs and connectors where the structure needs extra resistance.
- Foundation repair or replacement where concrete is cracked, crumbling or missing.
Engineering and permits
Simple bolt-and-brace retrofits on qualifying homes can sometimes follow standard prescriptive plans. Anything beyond that, such as hillside homes, rooms over garages or foundation replacement, needs a structural engineer's design. A permit and inspection are required in either case.
Pair it with your remodel
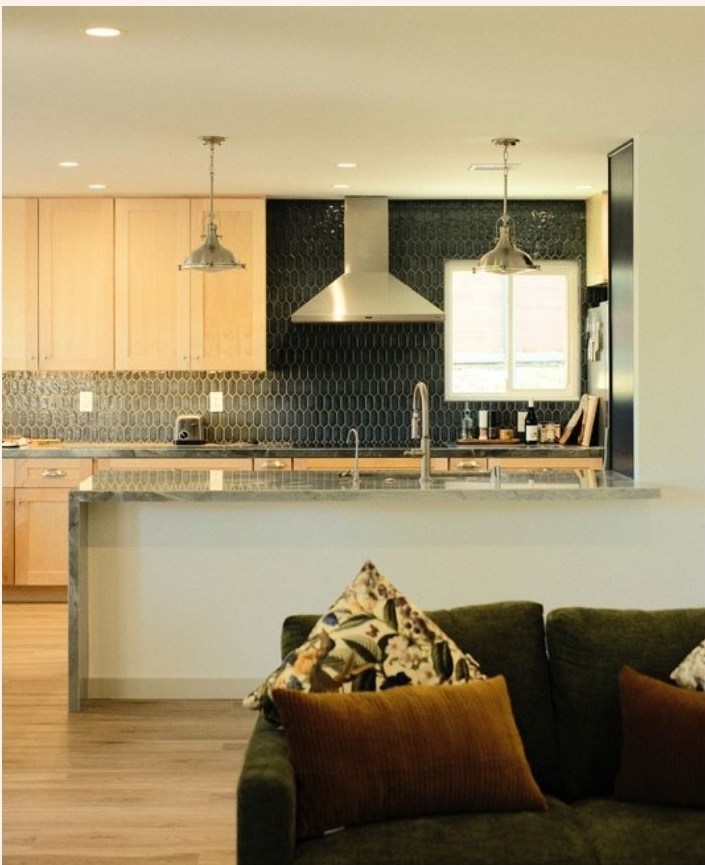
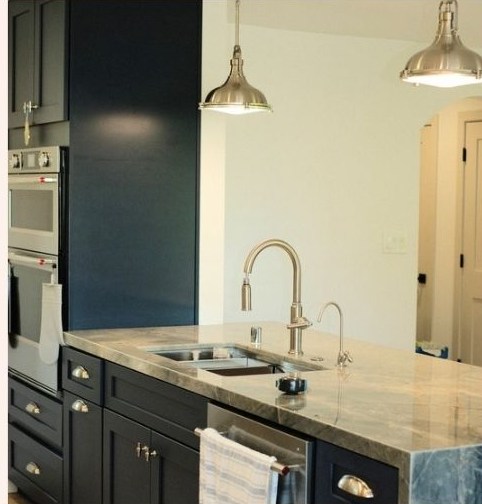
If you are already planning a whole-home remodel, an addition or an ADU, retrofitting at the same time avoids opening the house twice. The engineer can design both together, and the crawlspace or wall access is already there.
Homeowners in eligible ZIP codes may also qualify for the California Earthquake Authority's Earthquake Brace + Bolt grant program, which helps cover part of the cost of a basic retrofit. Check current eligibility before starting.
Signs your foundation needs attention
- Cracks in the foundation wider than a hairline, or cracks that keep growing.
- Doors and windows that stick or no longer close properly.
- Sloping floors or gaps between walls and floors or ceilings.
- Crumbling or soft concrete, common in very old foundations.