

Is the wall load-bearing?
A wall is more likely to be load-bearing if it runs across the ceiling joists, sits near the middle of the house, or has a wall or beam directly above or below it. Those are clues, not proof. Roof framing, later additions and earlier remodels all change how a house carries its loads.
The reliable answer comes from looking in the attic and crawl space and, where needed, opening a small section of drywall. A structural engineer then confirms what the wall carries.
What replaces the wall
- A beam sized by an engineer, in engineered lumber or steel depending on span and load.
- A flush beam hidden in the ceiling for a clean look, or a dropped beam that is simpler to install.
- Posts at each end that carry the load down through the floor.
- New or enlarged footings under those posts when the existing foundation cannot take the load.
What else is inside the wall
Walls between kitchens and living rooms often hide plumbing vents, drain lines, gas lines, wiring and heating ducts. Each has to be rerouted, and that work can cost as much as the beam.
Homes built before 1980 can also contain asbestos in drywall joint compound, ceiling texture or flooring. Testing before demolition is the safe way to find out, and removal belongs to a licensed abatement contractor.
Engineering, permits and inspections
Removing or altering a load-bearing wall needs a building permit, and the plans typically include a structural engineer's calculations and details. In the City of San Diego the Development Services Department reviews them, and an inspector checks the framing before it is covered.
The written estimate should say who provides the engineering and who pulls the permit.
How the work runs
- Site visit, with a look at the attic and crawl space where they are accessible.
- Engineering and permit, then a written scope that includes the rerouting work.
- Temporary shoring to carry the load while the wall comes out.
- Beam, posts and footings installed and inspected.
- Rerouted utilities, then drywall, flooring patches and paint to tie the rooms together.
Finishing the opened space
Taking out a wall leaves a gap in the floor and ceiling where it stood. Matching old flooring is not always possible, so many open-concept projects include new flooring across the joined rooms. Lighting and switch locations usually need a rethink too.
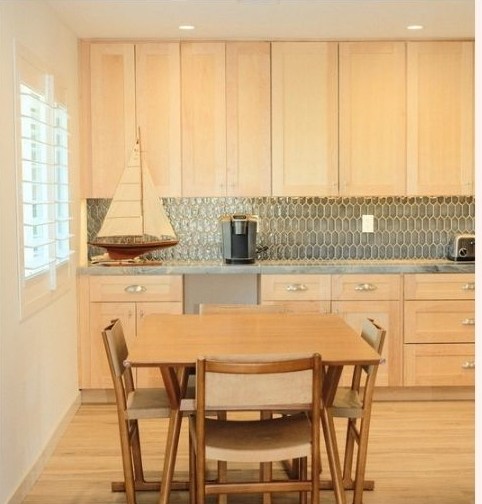
The kitchen and connected living remodel in the portfolio shows this kind of project from demolition to finished rooms.