Whole-Home Remodeling in San Diego
Project priorities
Separate essential functional changes from finish preferences and future-phase ideas.


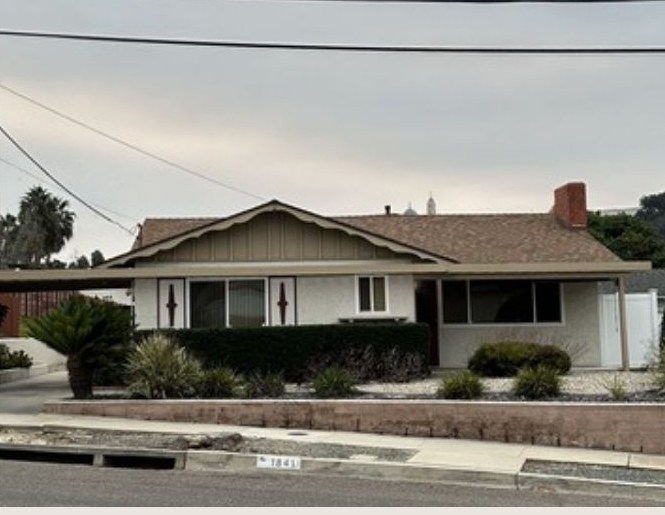

San Diego service
Whole-home work requires decisions across rooms, systems, structure, circulation, and finishes to support one coherent result. All Pro Contractor begins by defining the property conditions, project priorities, and dependencies that connect the work.
California contractor license #1081627 Serving San Diego County
Project definition
Use the project consultation to connect these priorities with the property, available documentation, and the construction role All Pro Contractor is being asked to perform.
Check the service areaPlanning priorities
Whole-Home Remodeling in San Diego
Separate essential functional changes from finish preferences and future-phase ideas.
Whole-Home Remodeling in San Diego
Identify where structural, mechanical, electrical, plumbing, exterior, and interior work depend on one another.
Whole-Home Remodeling in San Diego
Plan transitions, materials, fixtures, and room relationships as part of one coordinated construction path.
Scope boundary
Structural design, engineering, permitting, occupancy, phasing, and specialist responsibilities depend on the approved project scope.
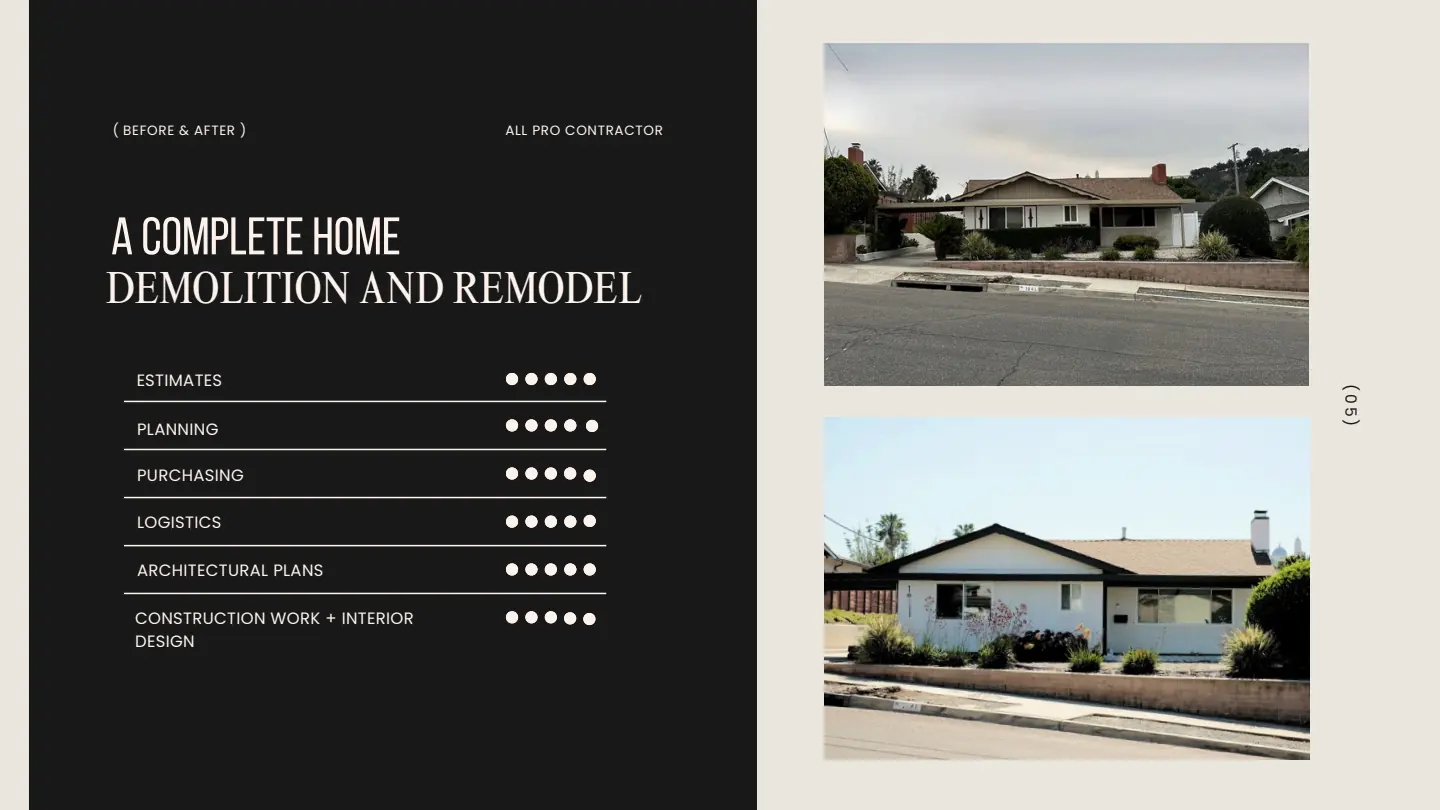
Questions
Yes, but plan the whole scope first. That way the plumbing, electrical and structural work behind the walls is done once, and the phases are ordered so finished rooms are not reopened later.
It depends on the scope. If the kitchen and every bathroom are out of service at once, or utilities are off for long stretches, moving out is often simpler. Phasing can keep part of the house livable.
Outdated wiring, galvanized or cast iron plumbing, missing insulation and earlier work done without permits are all common. The written estimate should explain how unknown conditions are handled before work starts.
Removing walls, opening floor plans and adding space are part of whole-home work. They need engineering and permits, and the written proposal states who is responsible for each.
Guides and local pages