Documented project story

Primary Bathroom Entrance and Layout Rebuild

This bathroom project moved beyond a surface update. The portfolio states that the entrance was modified, the space was restructured, and the primary bathroom was rebuilt from the ground up.

Bathroom Remodeling2026Portfolio pages 4
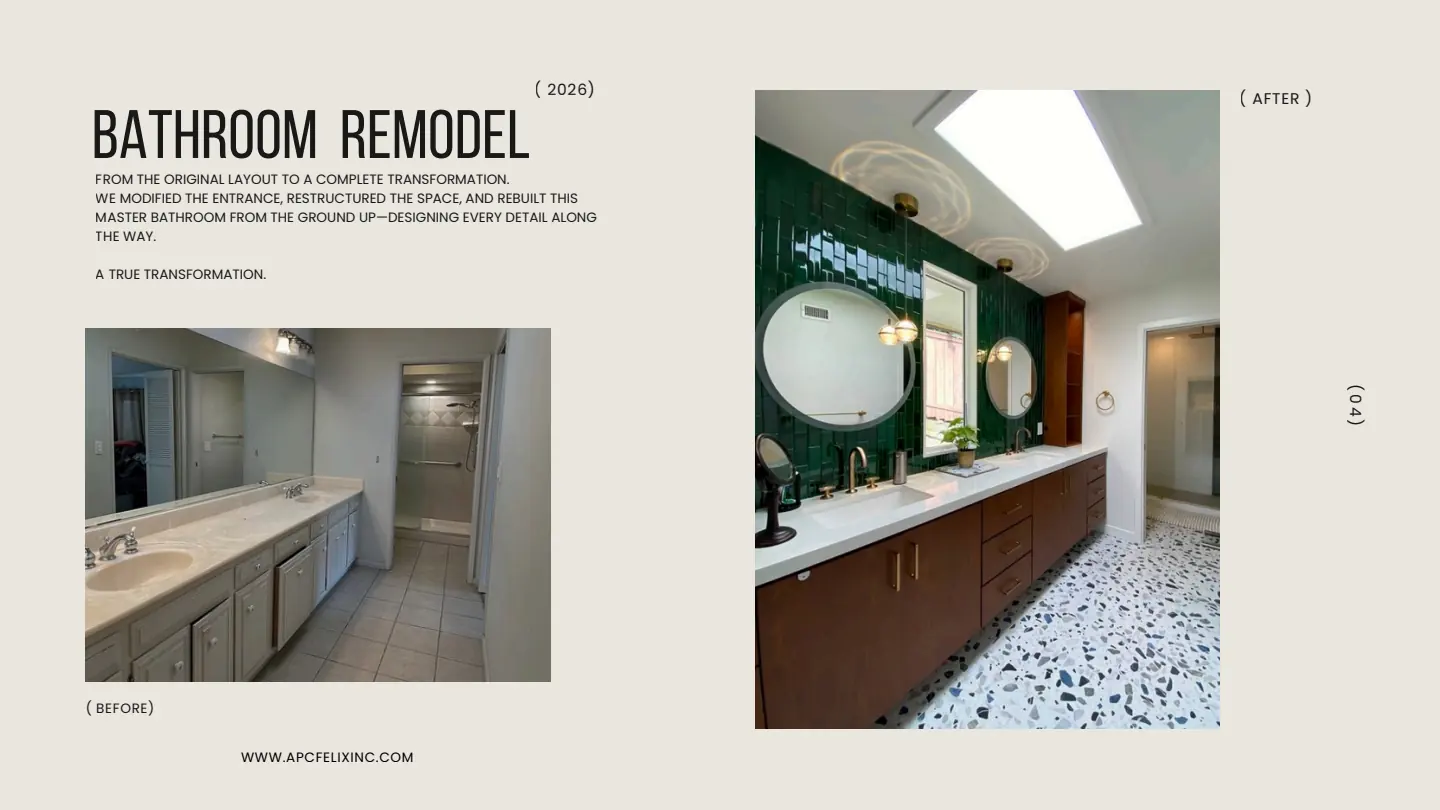
APC Felix primary bathroom remodel portfolio page showing the original room and completed green-tile double vanity
Source: APC Felix portfolio page 4

Project record

What the existing portfolio documents

Documented scope

Work presented

The before image records the original vanity, toilet, shower enclosure, wall finishes, and tight room arrangement. The completed view shows a new double vanity, warm wood cabinetry, green wall tile, mirrors, lighting, and a brighter finish palette.

Transformation

Visible changes

Changing the entrance and restructuring the room meant the layout itself was part of the work. The finished vanity wall provides two sinks, additional storage, updated fixtures, a green tile feature wall, and a more deliberate lighting arrangement.

Coordination

Planning considerations

A bathroom rebuild of this kind should coordinate access, plumbing locations, wet-area construction, electrical and lighting decisions, cabinetry, surfaces, ventilation, and finish transitions before installation begins.

Completed result

A transformation grounded in the published project record.

The published after photograph shows a brighter, more functional vanity area, warm wood storage, and a green tile feature wall that completely departs from the original bathroom.

This case study is derived from APC Felix portfolio pages 4. The source does not publish a project address, budget, client name, or complete schedule, so those details are intentionally omitted.

Related service

Planning a similar project?

Review the relevant service scope, then share the property location, existing conditions, and the outcome you want to create.