Documented scope
Work presented
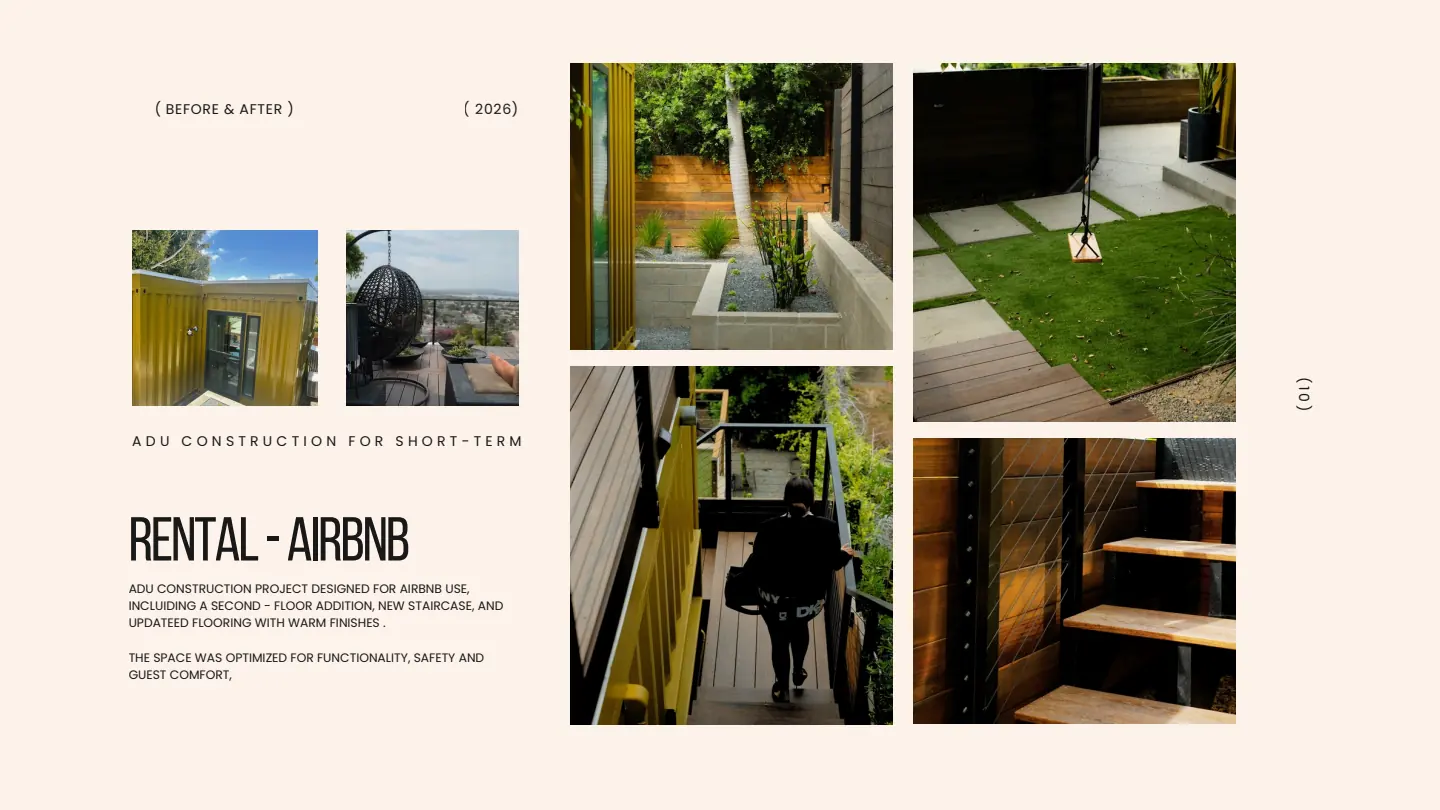
The published project page shows the completed exterior, elevated outdoor areas, the new stair connection, deck and railing details, landscaping, and compact outdoor amenity spaces.

Documented project story
This accessory-space project was designed for short-term rental use, with the portfolio identifying a second-floor addition, a new staircase, updated flooring, and warm finishes.
Project record
Documented scope
The published project page shows the completed exterior, elevated outdoor areas, the new stair connection, deck and railing details, landscaping, and compact outdoor amenity spaces.
Transformation
The design uses vertical space and a direct stair route to connect the addition with outdoor living areas. Material and color choices give the compact structure a distinct identity within the property.
Coordination
An accessory unit intended for guests needs more than usable floor area. Safe circulation, privacy, durable surfaces, outdoor connections, storage, and the relationship to the primary property all influence the final scope.
Completed result
The portfolio describes the completed space as optimized for functionality, safety, and guest comfort, supported by photographs of the stairs, deck, exterior, and landscaped areas.
This case study is derived from All Pro Contractor portfolio pages 10. The source does not publish a project address, budget, client name, or complete schedule, so those details are intentionally omitted.
Related service
Review the relevant service scope, then share the property location, existing conditions, and the outcome you want to create.
More project stories