Documented scope
Work presented
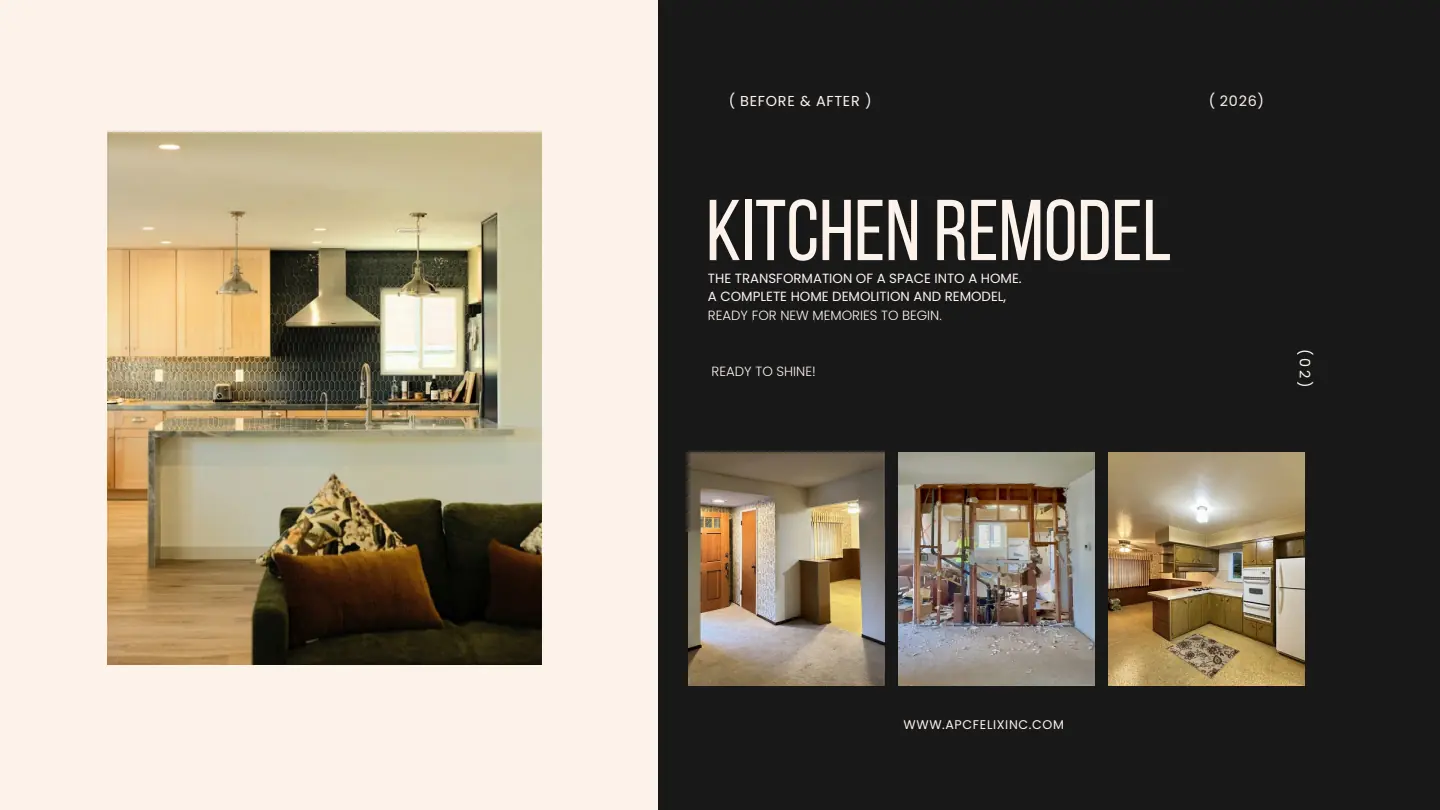
The published before-and-after record shows the original divided interior, demolition exposing the wall framing, and a completed kitchen connected visually to the living and dining areas.

Documented project story
The All Pro Contractor portfolio documents a complete demolition and remodel that reshaped the kitchen and the rooms around it into a coordinated living, cooking, and dining environment.

Project record
Documented scope
The published before-and-after record shows the original divided interior, demolition exposing the wall framing, and a completed kitchen connected visually to the living and dining areas.
Transformation
The finished project pairs light wood cabinetry with dark accent cabinetry, a large work surface, new lighting, coordinated flooring, and a more open relationship between the main living spaces.
Coordination
The portfolio describes the project as a complete home demolition and remodel. A project at this scale requires the room layout, structural changes, cabinetry, surfaces, lighting, finishes, and construction sequence to be treated as one coordinated scope.
Completed result
The final photographs show a unified interior where the kitchen, living room, and dining room share a consistent material palette and natural-light strategy.
This case study is derived from All Pro Contractor portfolio pages 2 and 3. The source does not publish a project address, budget, client name, or complete schedule, so those details are intentionally omitted.
Related service
Review the relevant service scope, then share the property location, existing conditions, and the outcome you want to create.
More project stories